Featured Maps
Historical plots, aerial photography, and archival maps — a geographic portrait of Sansone’s Subdivision as it grew from cropland to Geneva’s post-war neighborhood of choice.
138
HOMES AND HOUSEHOLDS
455
RESIDENT(EST)
62
ACRES
142
HOMESITES
6
PHASES IN TOTAL
Phased Development
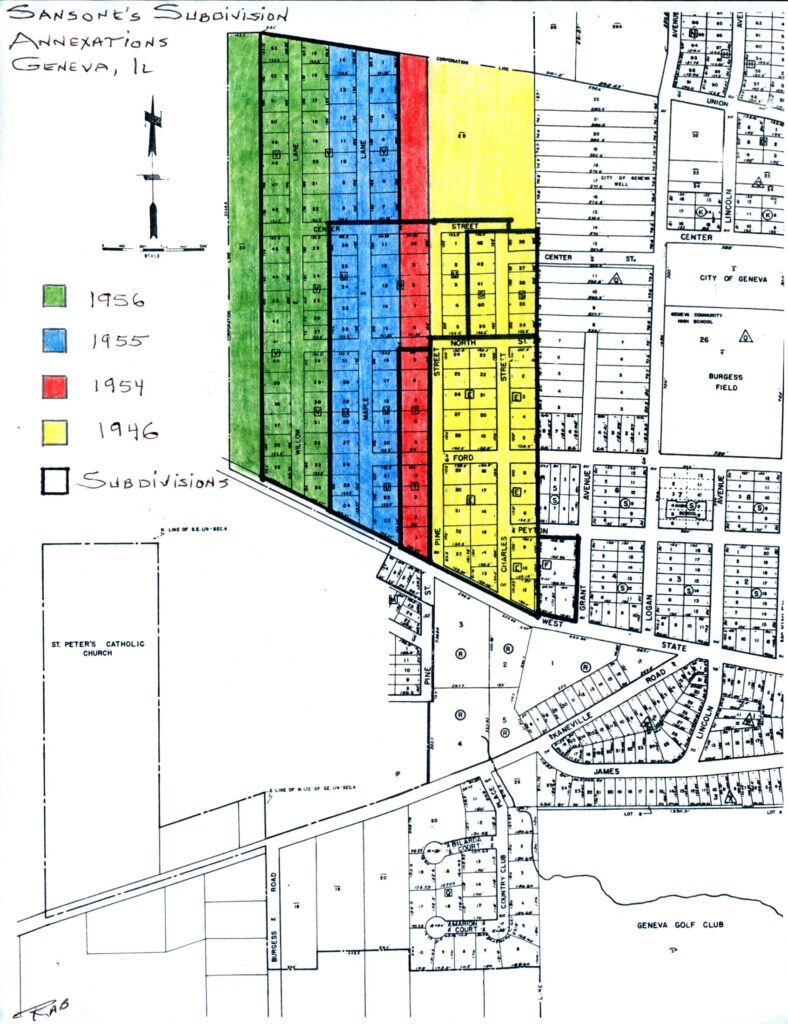
The new neighborhood was platted and built in six phases – indistinguishable to the eye – between 1946 and 1957 following a measured approach in a steady march from east to west. Four annexations to the city of Geneva preceded or happened concurrently with subdivision plats. Development got off to a slow start with only seven homes built in the first five years from 1946–1950. Subsequently, the phased development approach produced a steady stream and rising tide of building from about 1951 to 1961 as the phases began to accumulate and overlap. Rising peak years of building activity culminated in 1959 with 21 new home permits issued across three different phases.
The peak building years for Sansone’s subdivision were from 1955–1960 when 89 or about two-thirds of the total homes were permitted and built. By mid-1961 Sansone’s subdivision was nearly fully built out. About two dozen vacant lots remained, most on Willow Lane. In 1989, 300 Maple Lane was built on the final open lot. Sansone’s subdivision was the western city limit, the transition from urban to rural, the edge of the metropolitan area. To the west was an endless stretch of corn and beans, barns and silos.
Community Development
Sansone’s subdivision was a new and different residential community built on Geneva’s west edge beginning in 1946, not even a year after the end of World War II. The blocks east of this new neighborhood were largely teens and twenties bungalow, prairie, colonial revival, craftsman, tudor and minimal traditional homes with back yard garages laid out on the city’s grid of streets. From Charles Street west to Willow Lane, and from State St. north to Union St. extended, the brand new Sansone subdivision took shape on the same street grid extended but with 138 mostly ranch and split-level homes with attached garages on wide lots. Sansone’s subdivision brought Geneva into the modern era of housing and suburban living in the first post-World War II decade at a time when if you were in town there was a waiting list and permit required for natural gas heat because of energy shortages, and an operator was still needed to make a local telephone call, not to mention long-distance.
Sansone’s subdivision represented continuity and change in community development. The new neighborhood continued the city’s street grid, but not other traditional public improvements like sidewalks and curb and gutter. Macadam chip and seal streets initially plus wide lots and open-ditch drainage contributes to an open, spacious semi-rural look and feel. Lots are 100ft wide x 132ft deep totaling 13,000 sq. ft., wider and larger than the typical pre-war 50ft side x 132ft deep 6,500 sq. ft. city lot. About 34 acres of open space assembled from mostly un-subdivided land in the 1950’s by Community Unit School District 304 was put to use as athletic fields in the 1970’s and 80’s is a lasting attraction and amenity for Sansone’s subdivision. Initially, the new neighborhood was hemmed in by fields of corn and beans to the north and west. There were no through streets north to St. Charles or west to State Street. That changed in 1973 when the Westfield Park Subdivision Unit-5 reached south to Willow Lane and Maple Lane in Geneva and Gray Street was extended; providing a more complete street grid by closing some of the gaps at the top Sansone’s subdivision.
Phase I
Sansone’s Subdivision (1946)
Formally known as Sansone’s Subdivision of part of Block 1 of Lincoln Heights, Phase I was only four lots on the west side of Grant Avenue reclaimed from the failed 1928 Lincoln Heights subdivision of Mr. Frank Riddle. The homes were built in 1946, 1948 and 1950. This initial phase was small – only four lots – and already entirely within the city limits. The lots were not a uniform size and there were no minimum square foot restrictions for the homes.
Phase II
First Addition (1946)
Sansone’s First Addition, also in 1946, consisting of 32 lots on Charles Street and the east side of Pine Street set the pattern for the rest of the development. Generous lots of 13,200 sq. ft. (100′ x 132′) became the norm and minimum square footage requirements were established. Two-story homes required at least 836 sq. ft. on the first floor; one-story homes required a minimum of 1,200 sq. ft. The peak building year for Phase II was 1953 and it was largely complete by 1955.
Phase III
First Addition Unit-1 (1954)
One of two smaller middle phases with nine lots each that followed in 1954. Phase III (First Addition Unit-1) was located on Charles Street. Together with Phase IV, these phases were largely built out only two years later in 1956.
Phase IV
Second Addition (1954)
The second of two smaller middle phases with nine lots, Phase IV (Second Addition) was located on the west side of Pine Street. Together with Phase III, these phases were largely built out in 1956.
Phase V
Third Addition (1955)
Sansone’s Third Addition contained 32 lots on Maple Lane and Pine Street, reaching Center Street. Phase V was largely built over three years from 1956–1958, but new home construction continued on leftover lots through the 1960s, ’70s and ’80s.
Phase VI
Fourth Addition (1957)
The largest phase yet, with 52 lots on Willow Lane and Maple Lane north of Center Street. The peak building year for Phase VI was 1959 and it was largely built by 1962, with some homes being built throughout the 1960s into the early 1970s on a sprinkling of open lots. In 1989, 300 Maple Lane was built on the final open lot, completing the subdivision.
THEN & NOW
Aerial Comparison
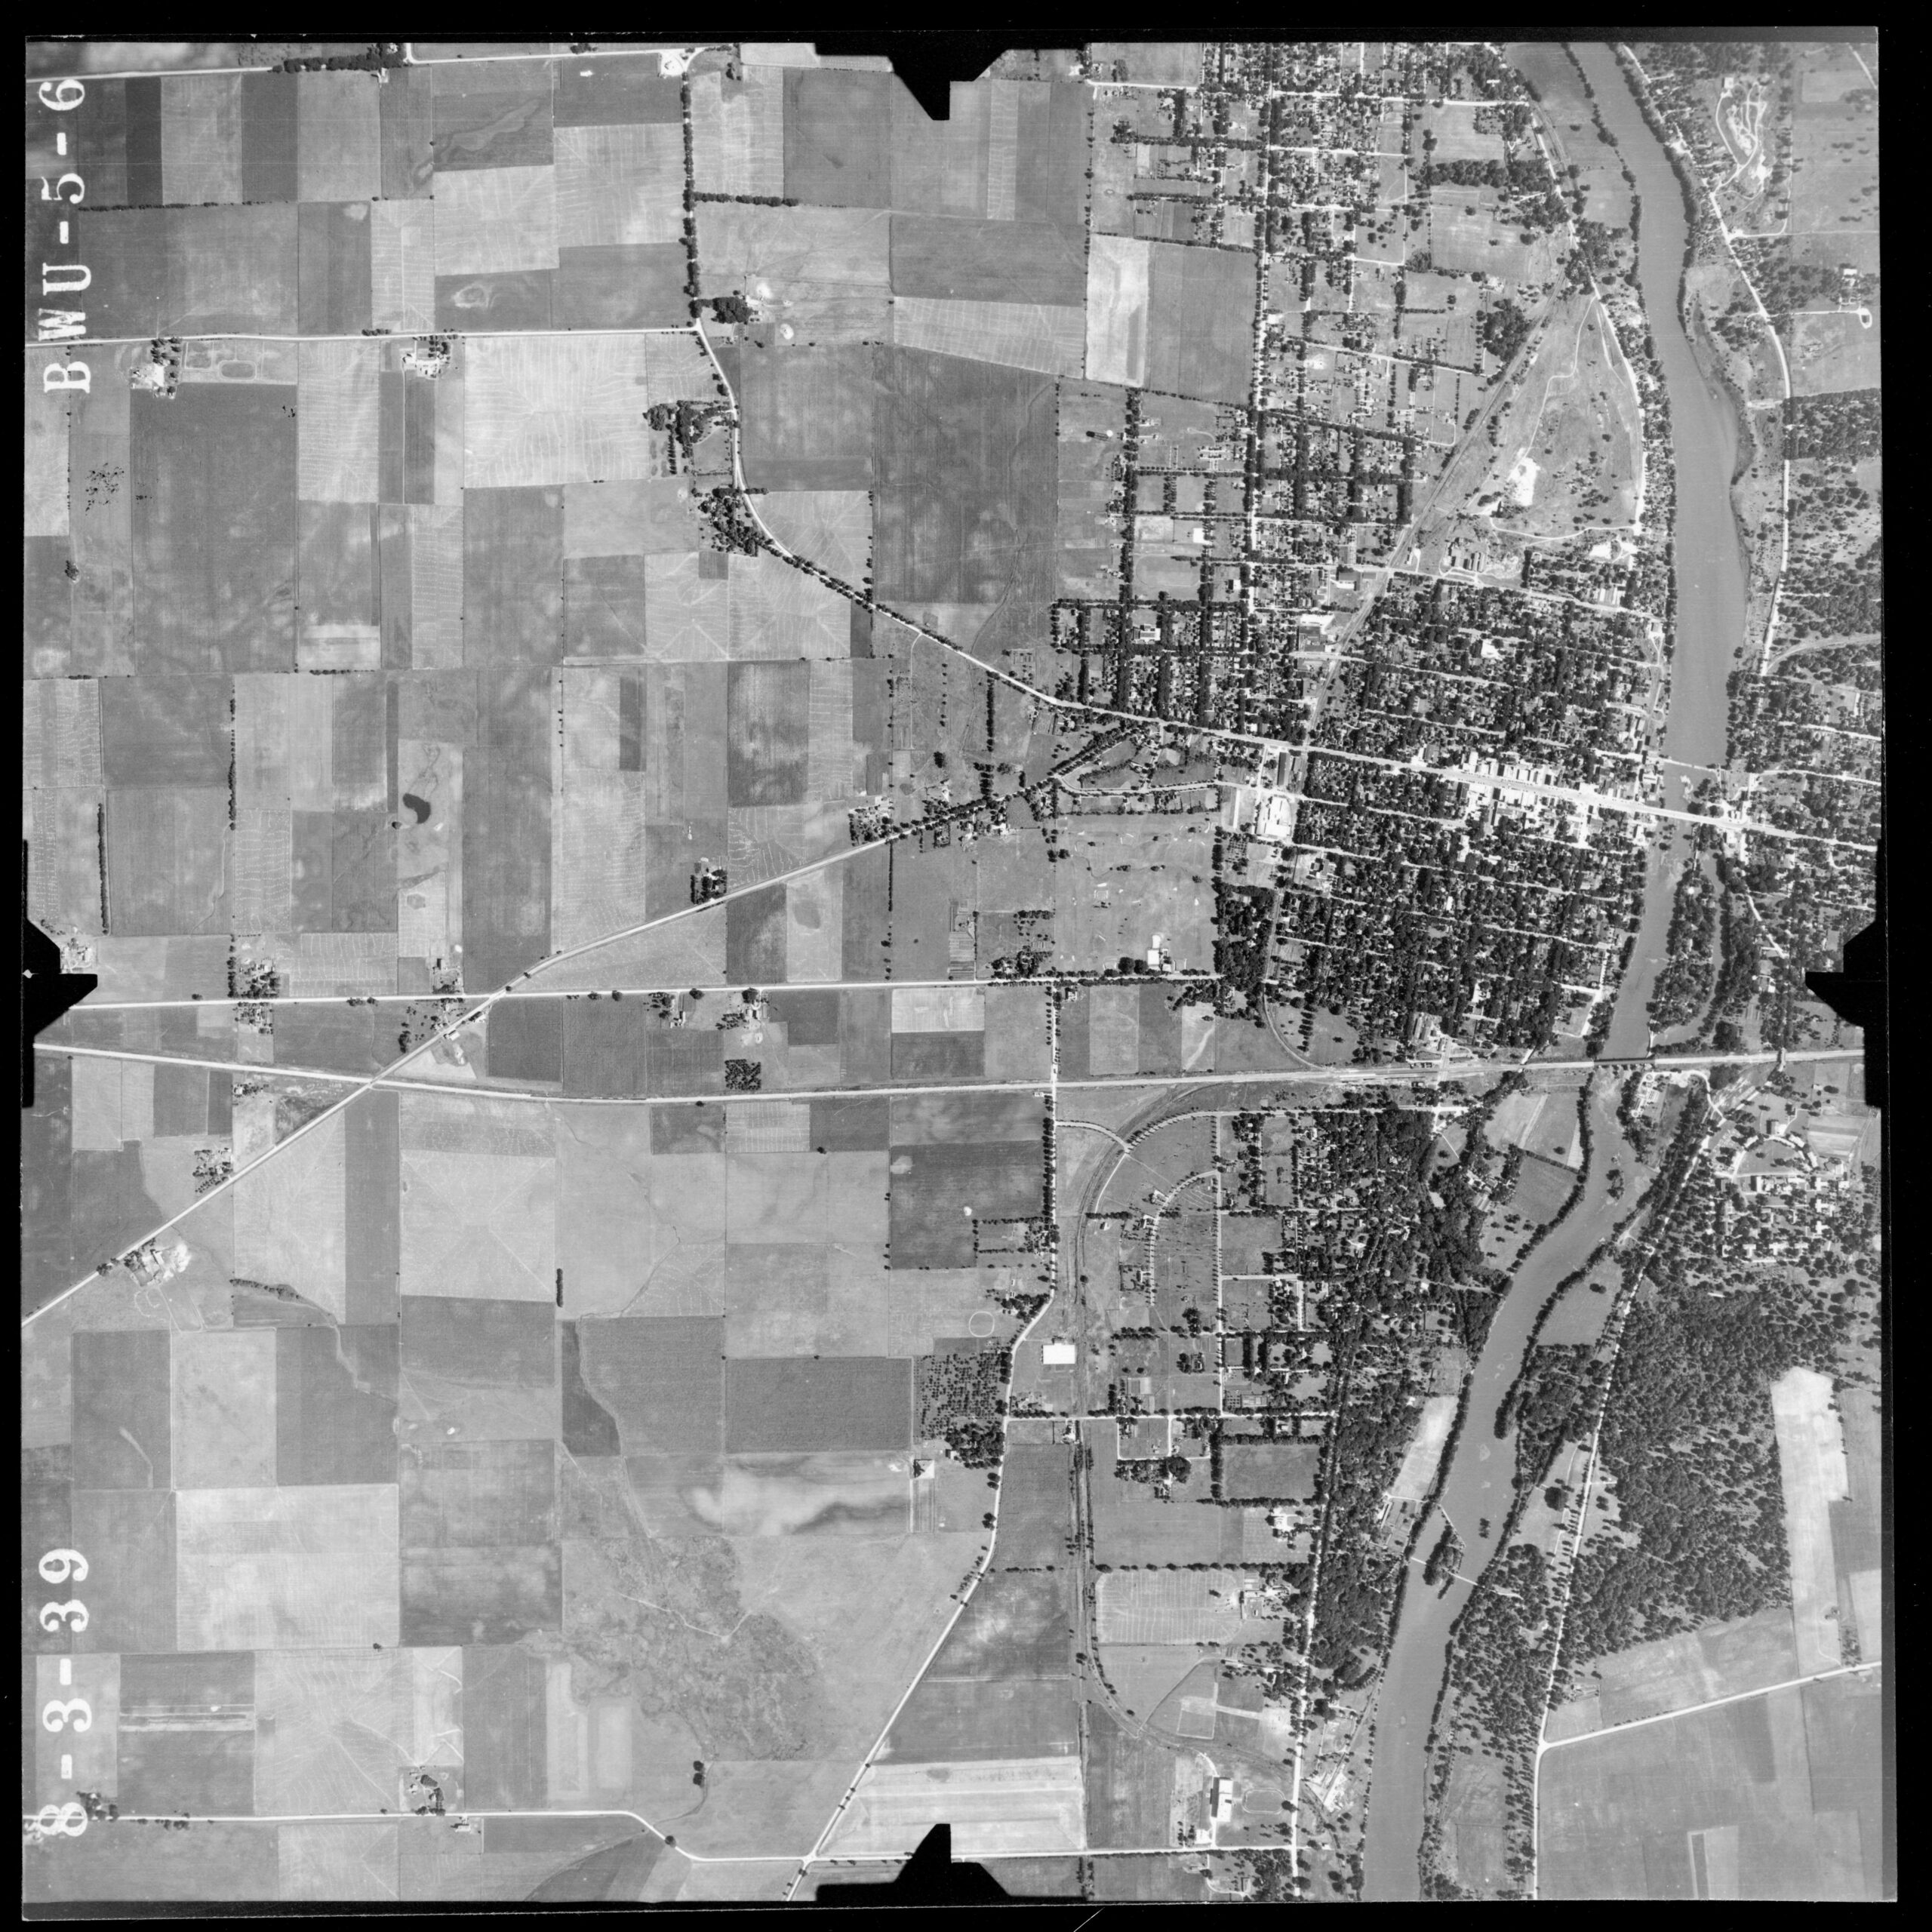
1939
Plan started
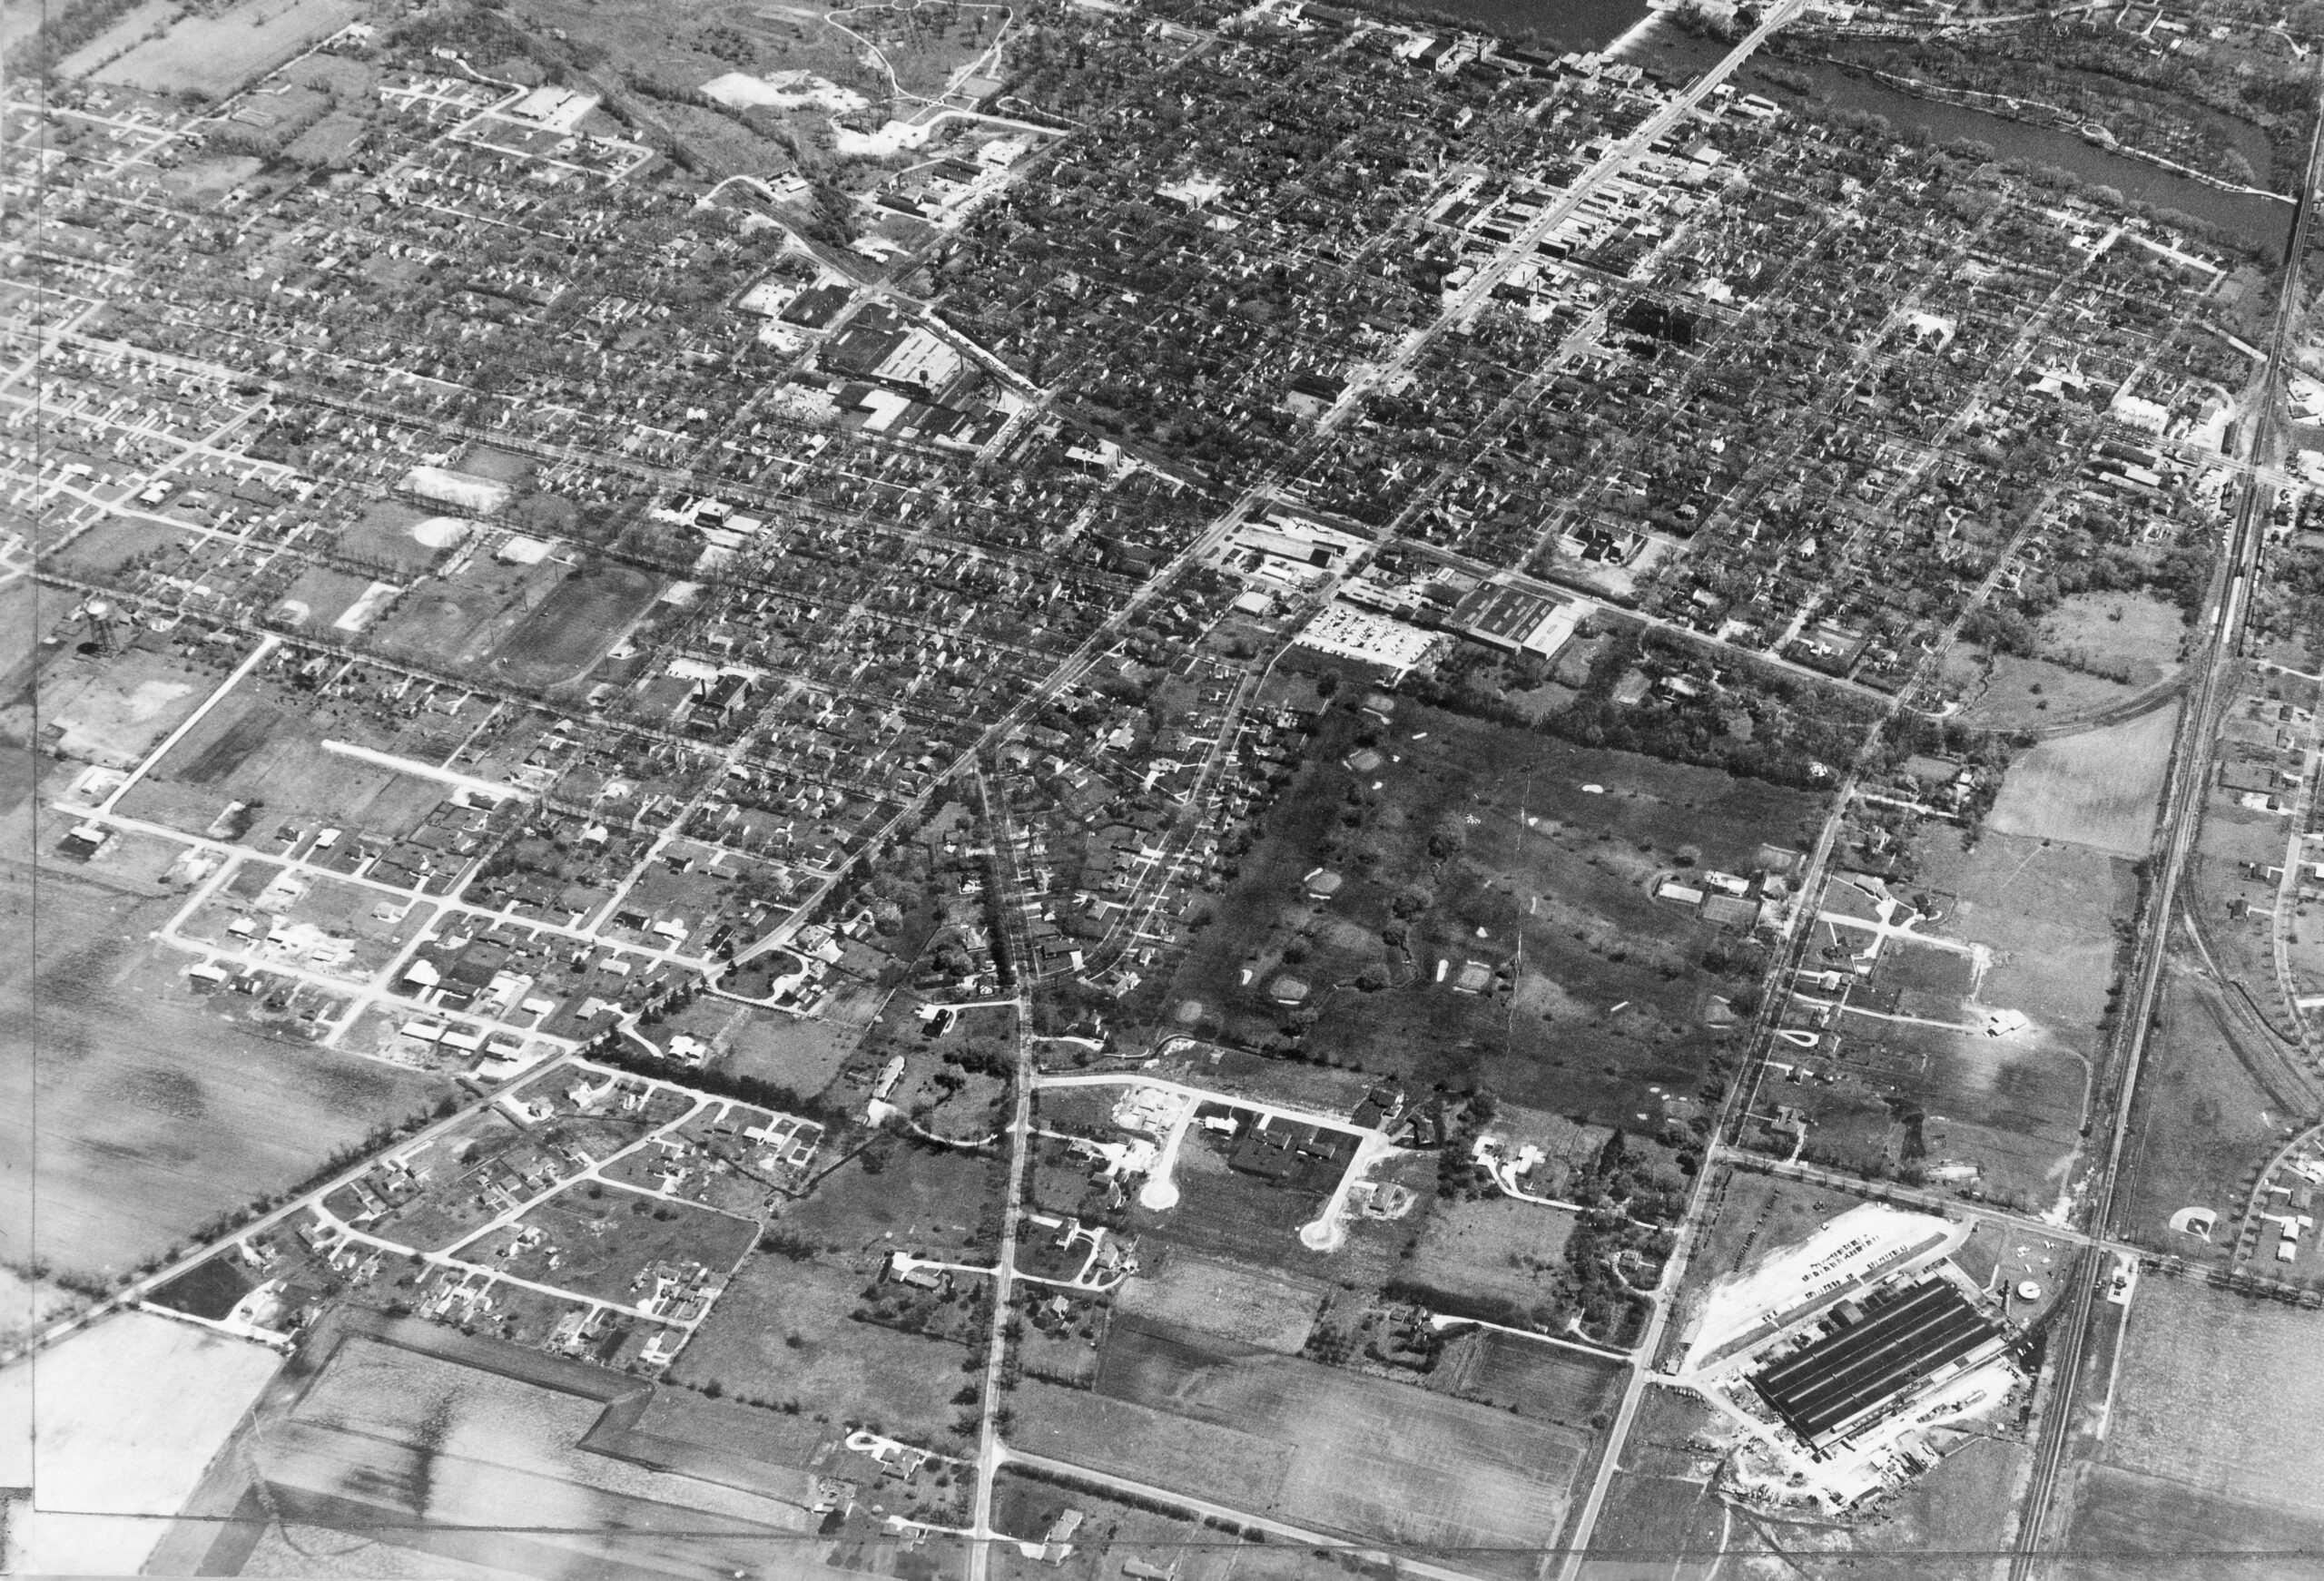
1956
neighborhood under construction
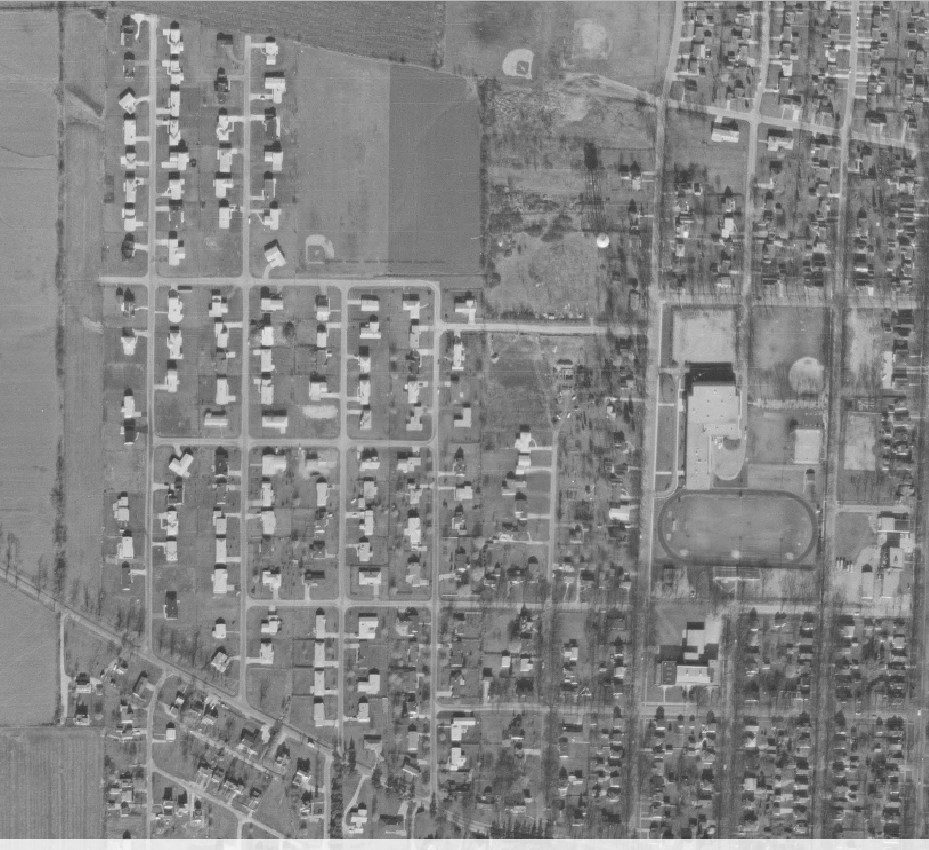
1963
fully realized
NOTABLE
Features of the Neighborhood
I
Street Grid & Plat
Placeholder description text for this feature of the subdivision.
II
Willow Lane & The Mayors
Placeholder description text for this feature of the subdivision.
III
The Pin Oak Parkway
Placeholder description text for this feature of the subdivision.
Selling Sansone’s Subdivison
DID YOU KNOW
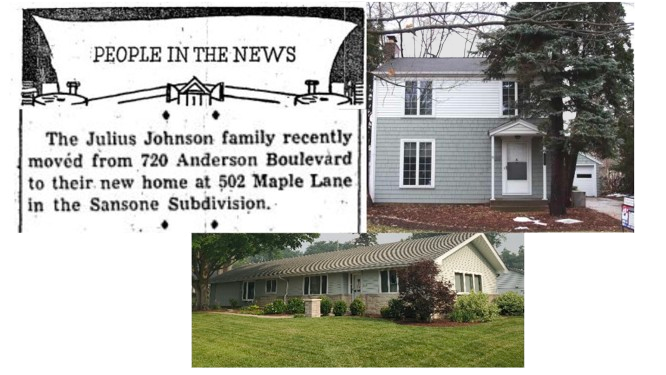
Almost half – 64 or 46% of the original households in Sansone’s Subdivision came from right here in Geneva. Many came from just blocks away, from teens, twenties, and forties housing in neighborhoods north of Center Street and east of Anderson Boulevard. The Julius Johnson family is one such household that moved in 1957 from a 1946 Colonial Revival home on Anderson Boulevard to a sprawling new Ranch on Maple Lane.